PORTFOLIO

Excelsior
Crossings

  • Amenities Space

Hopkins, MN


Hospitality, Reimagined for the Workplace

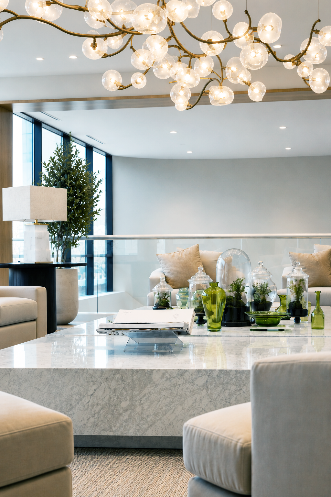
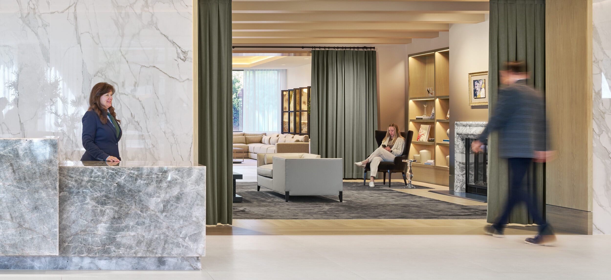
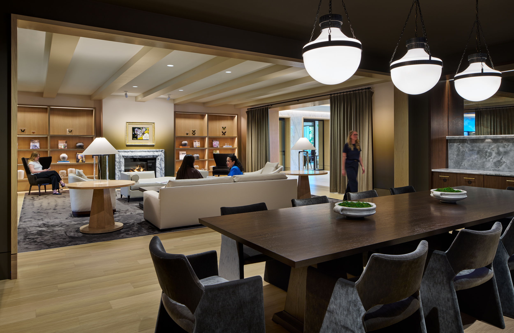
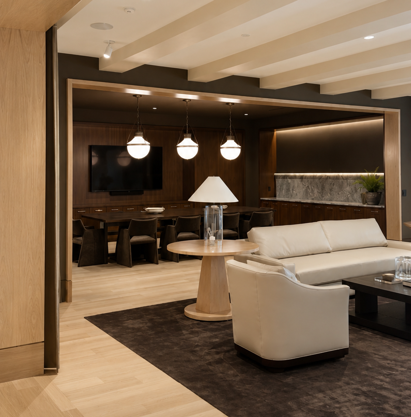
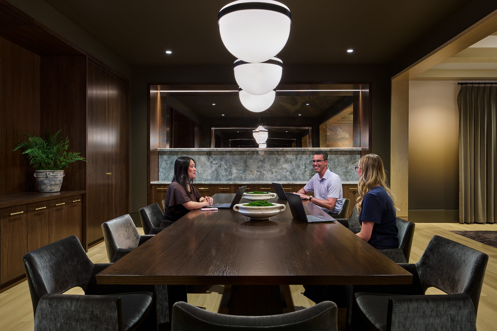
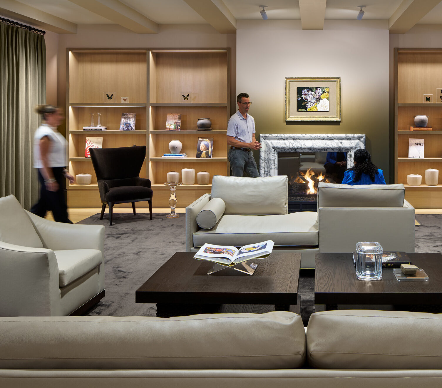
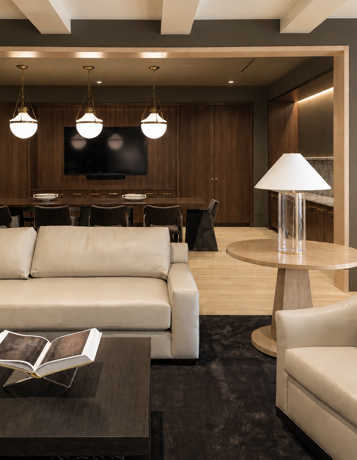
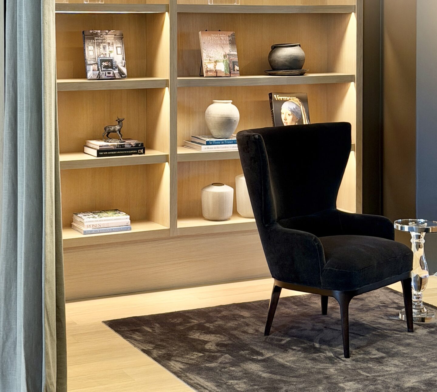
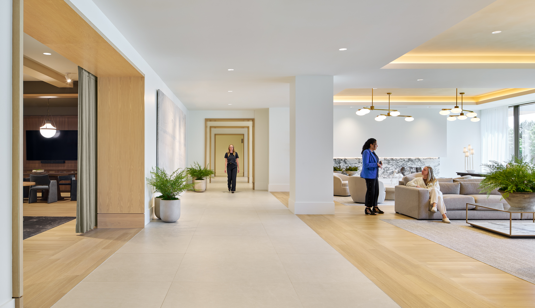
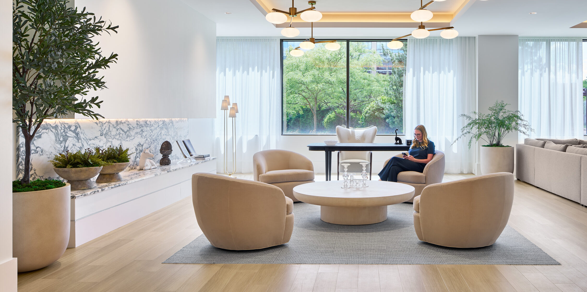
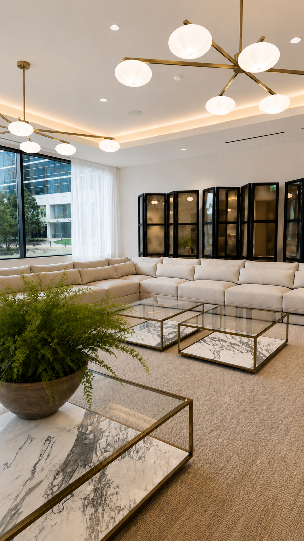
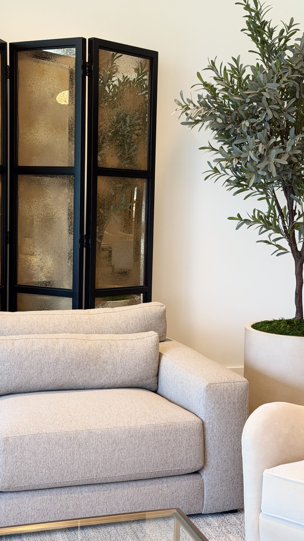
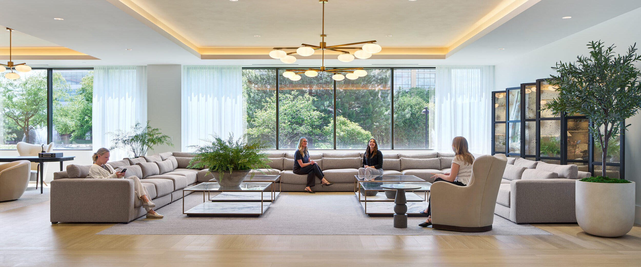
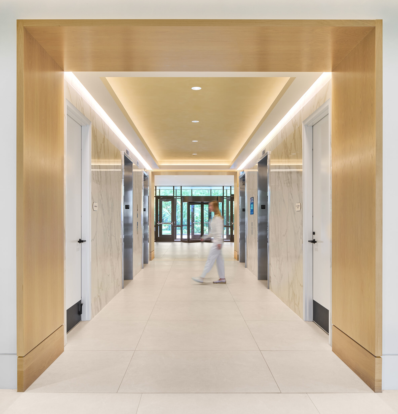
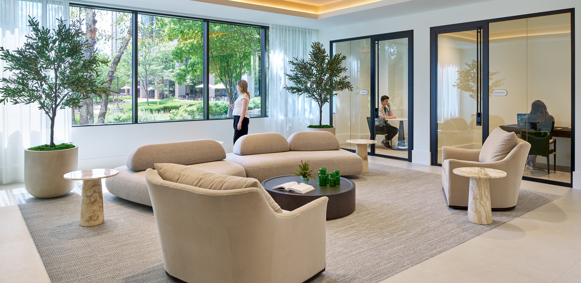
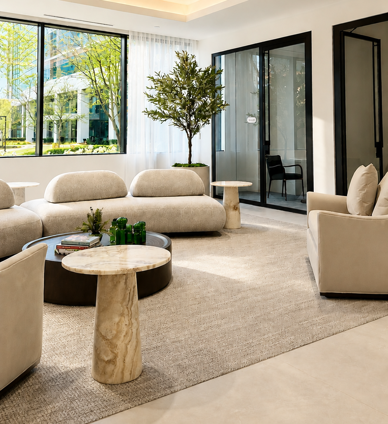
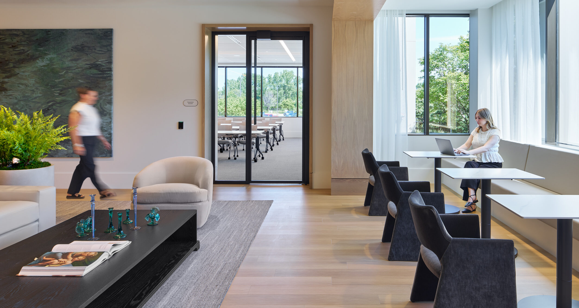
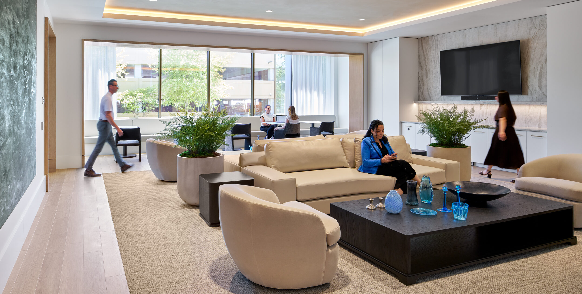
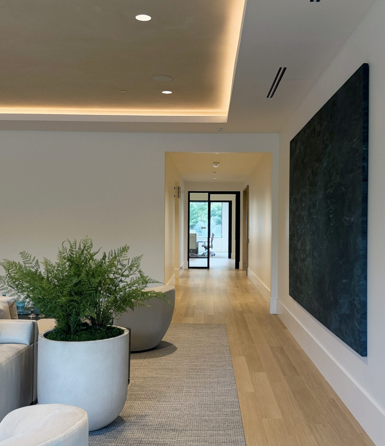
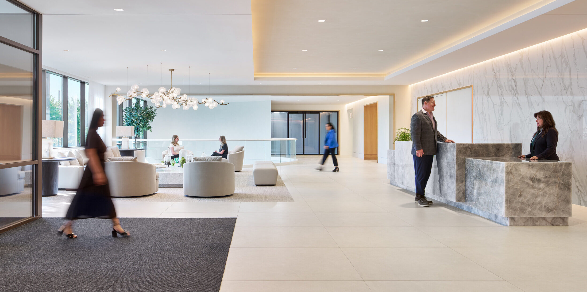
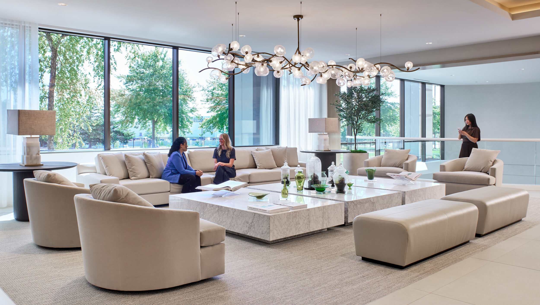
Some spaces are designed to be passed through. Others become destinations. At Excelsior Crossings, a Piedmont property in Hopkins, Minnesota, the first-floor amenity space was envisioned as more than a traditional office lobby — it was designed to feel like the heart of the property. From hospitality-inspired lounges to flexible meeting and dining spaces, every setting encourages people to gather, connect, and stay awhile. Bringing it all to life required close collaboration, detailed coordination, and careful consideration at every step. Step inside to discover how it came together.
 

Lifestyle Photography by Corey Gaffer Photography

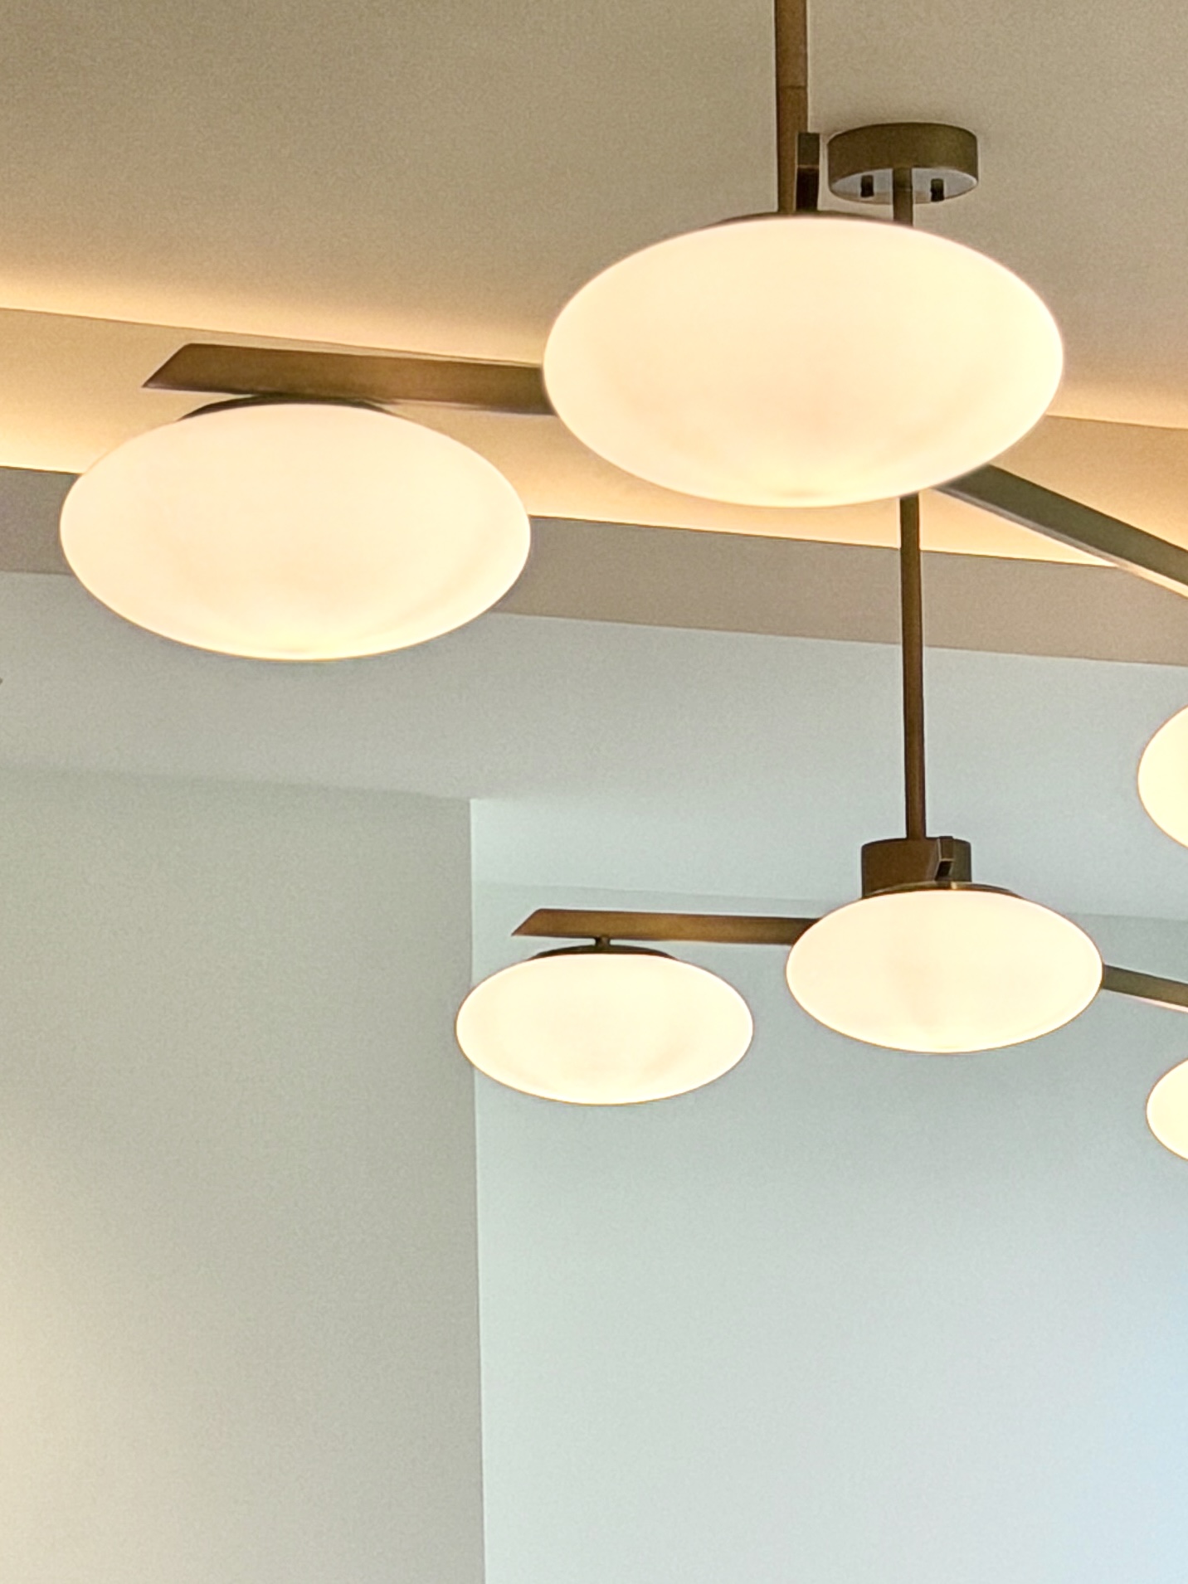
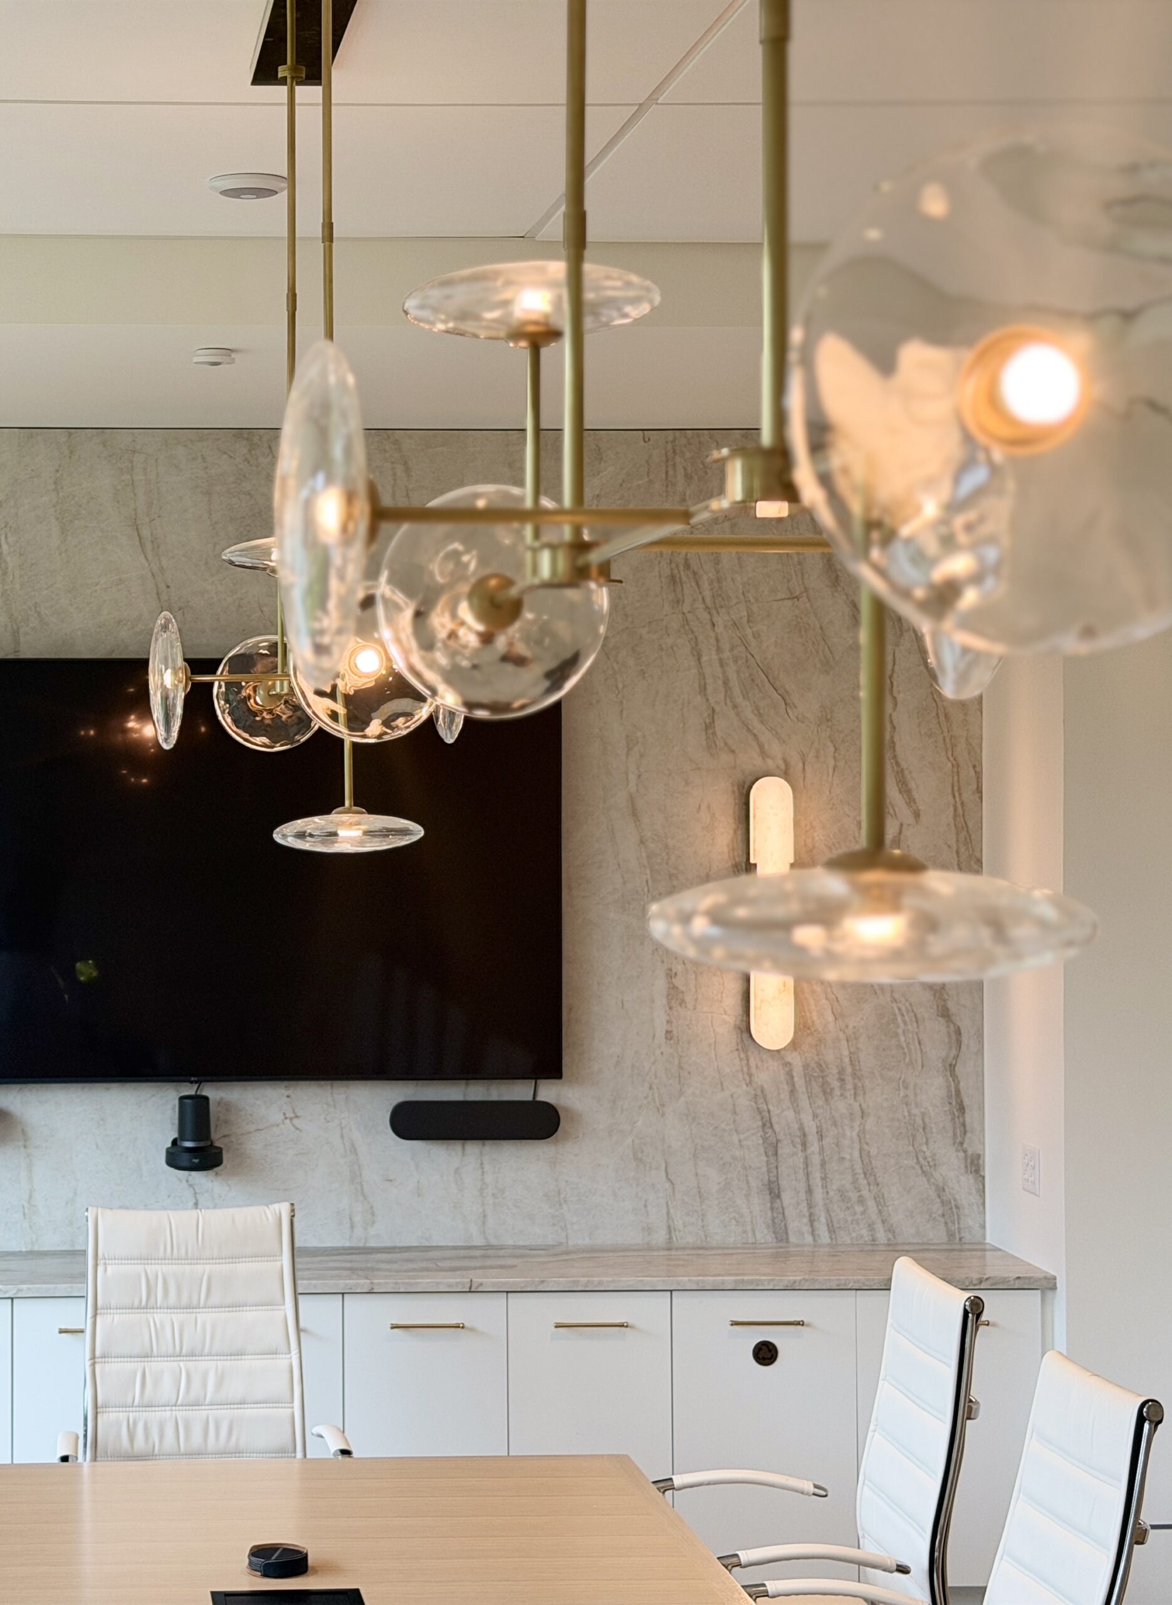
Additional Detail & Procurement Photography by Aurora Procurement Solutions

SETTING THE VISION

Owned by Piedmont Development Corporation, Excelsior Crossings is a Class A office campus recognized for its modern workplace amenities and people-centered environments. The redesigned first floor builds on that foundation with a collection of shared settings that enrich the everyday experience for tenants and visitors. With Aurora Procurement Solutions supporting the curation and procurement of furnishings throughout, each setting was carefully brought together as part of one cohesive amenity experience.

THE SPACES WITHIN

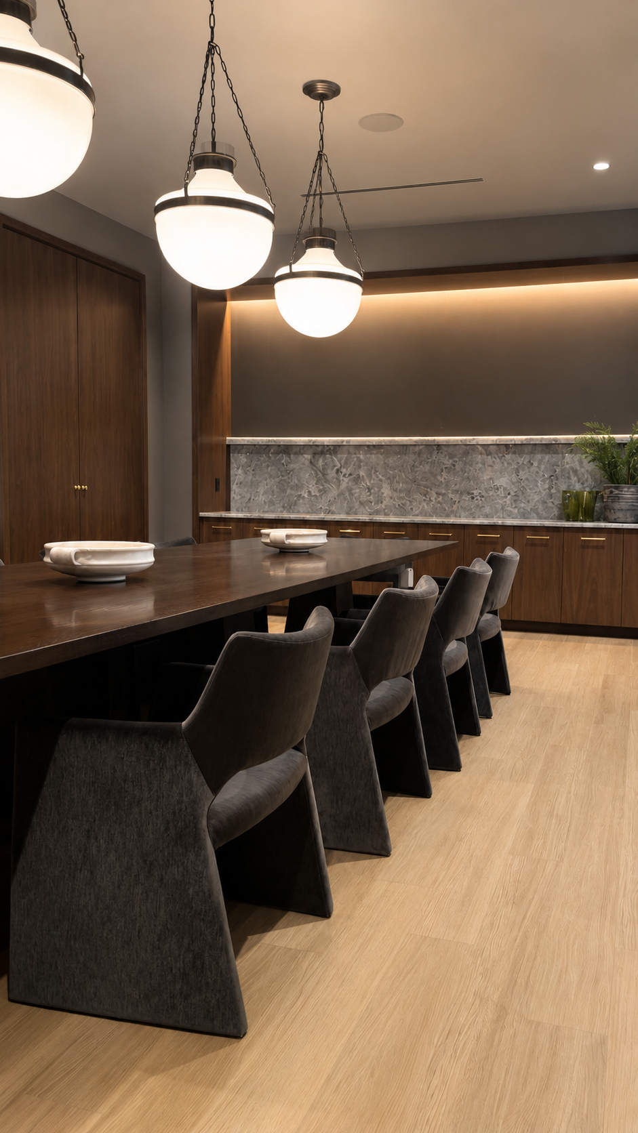
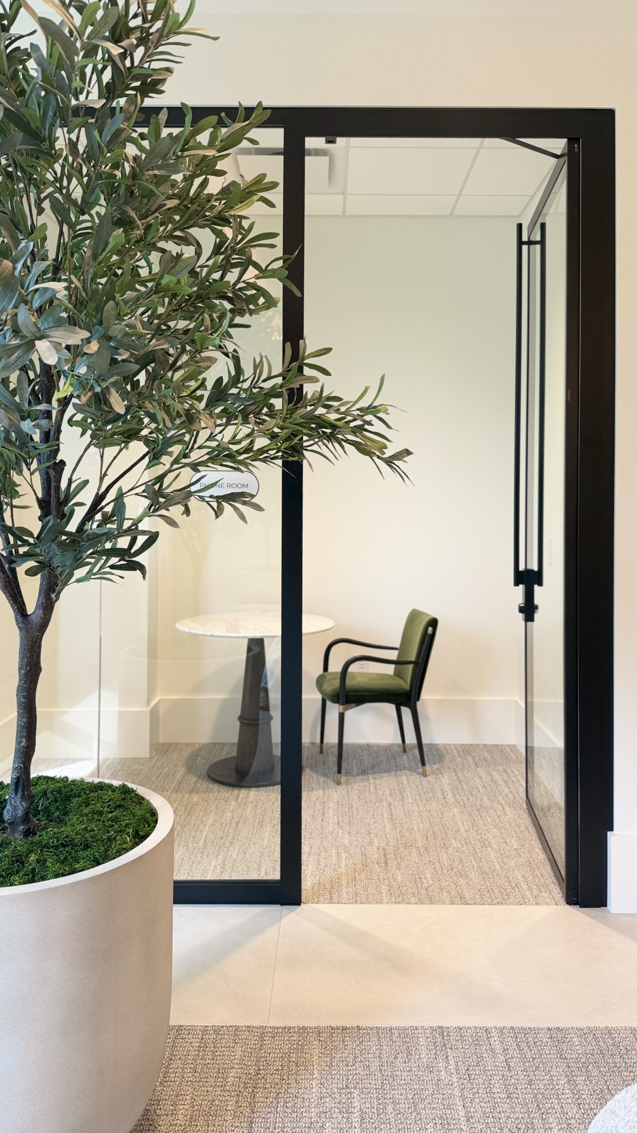
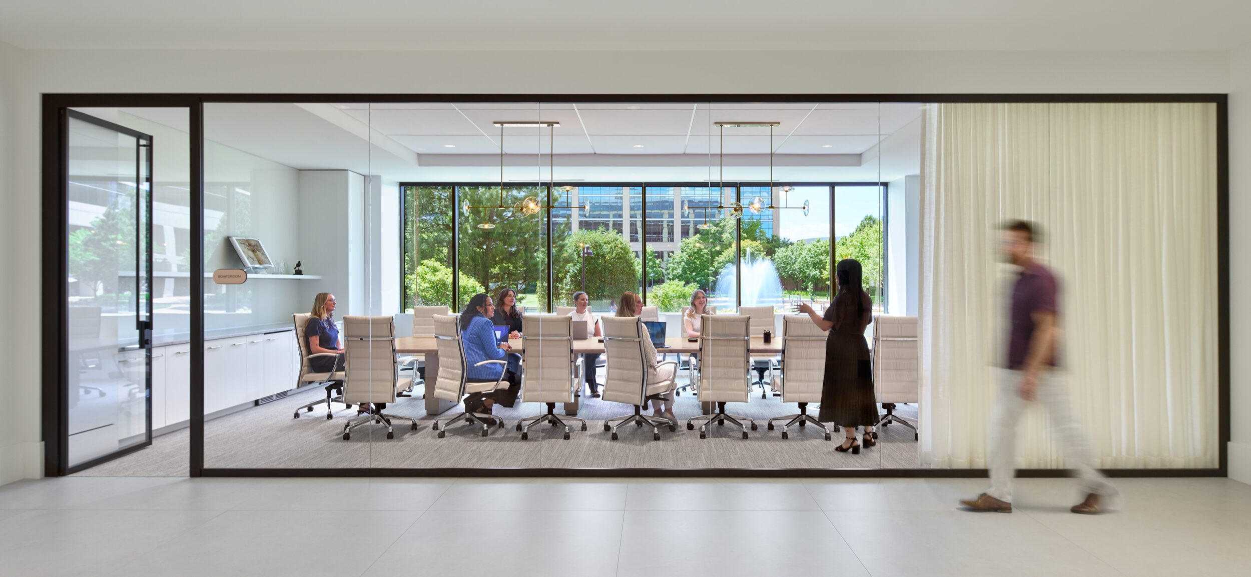
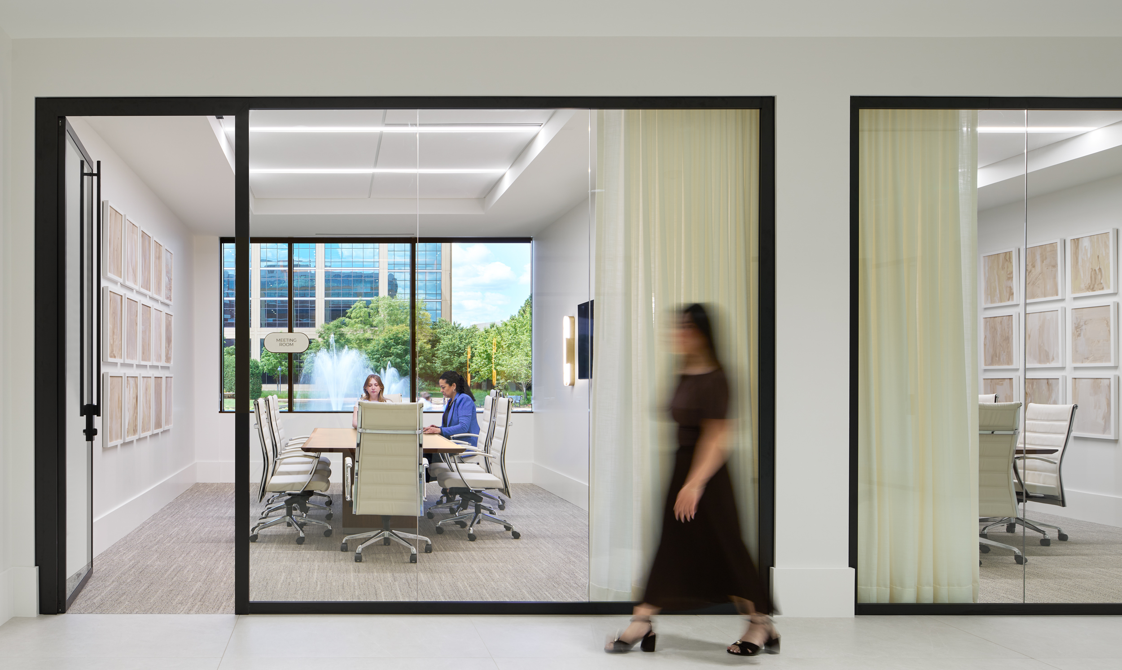
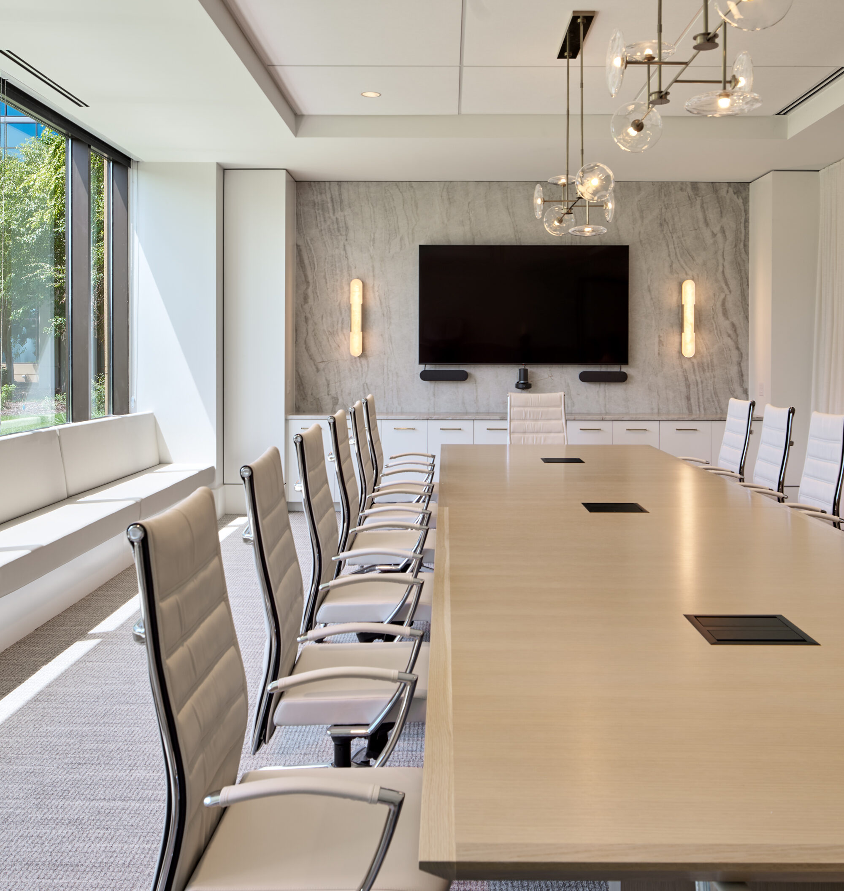

The project encompasses a redesigned lobby with living and lounge settings, a dining area, enclaves, two conference rooms, a boardroom, and a training space. Aurora collaborated with Piedmont’s team and Atlanta-based designer Daniel Zimmerman of Daniel Zimmerman Studios, who led the design and specification of the ancillary furnishings.

EXPERTISE, CONNECTED

Bringing it all together required expertise across multiple disciplines. With Aurora leading procurement and project coordination, the team tapped into the broader capabilities of the Omni Workspace network of brands. Atmosphere Commercial Interiors partnered with Aurora to specify the boardroom, conference rooms, and training space, while Emerald Blue Workspace Services managed the installation.

Together, the teams carried a shared vision from specification through final placement — demonstrating how integrated expertise can simplify a complex process while creating a cohesive result. Installation was completed in February 2026.

A DESTINATION, REALIZED

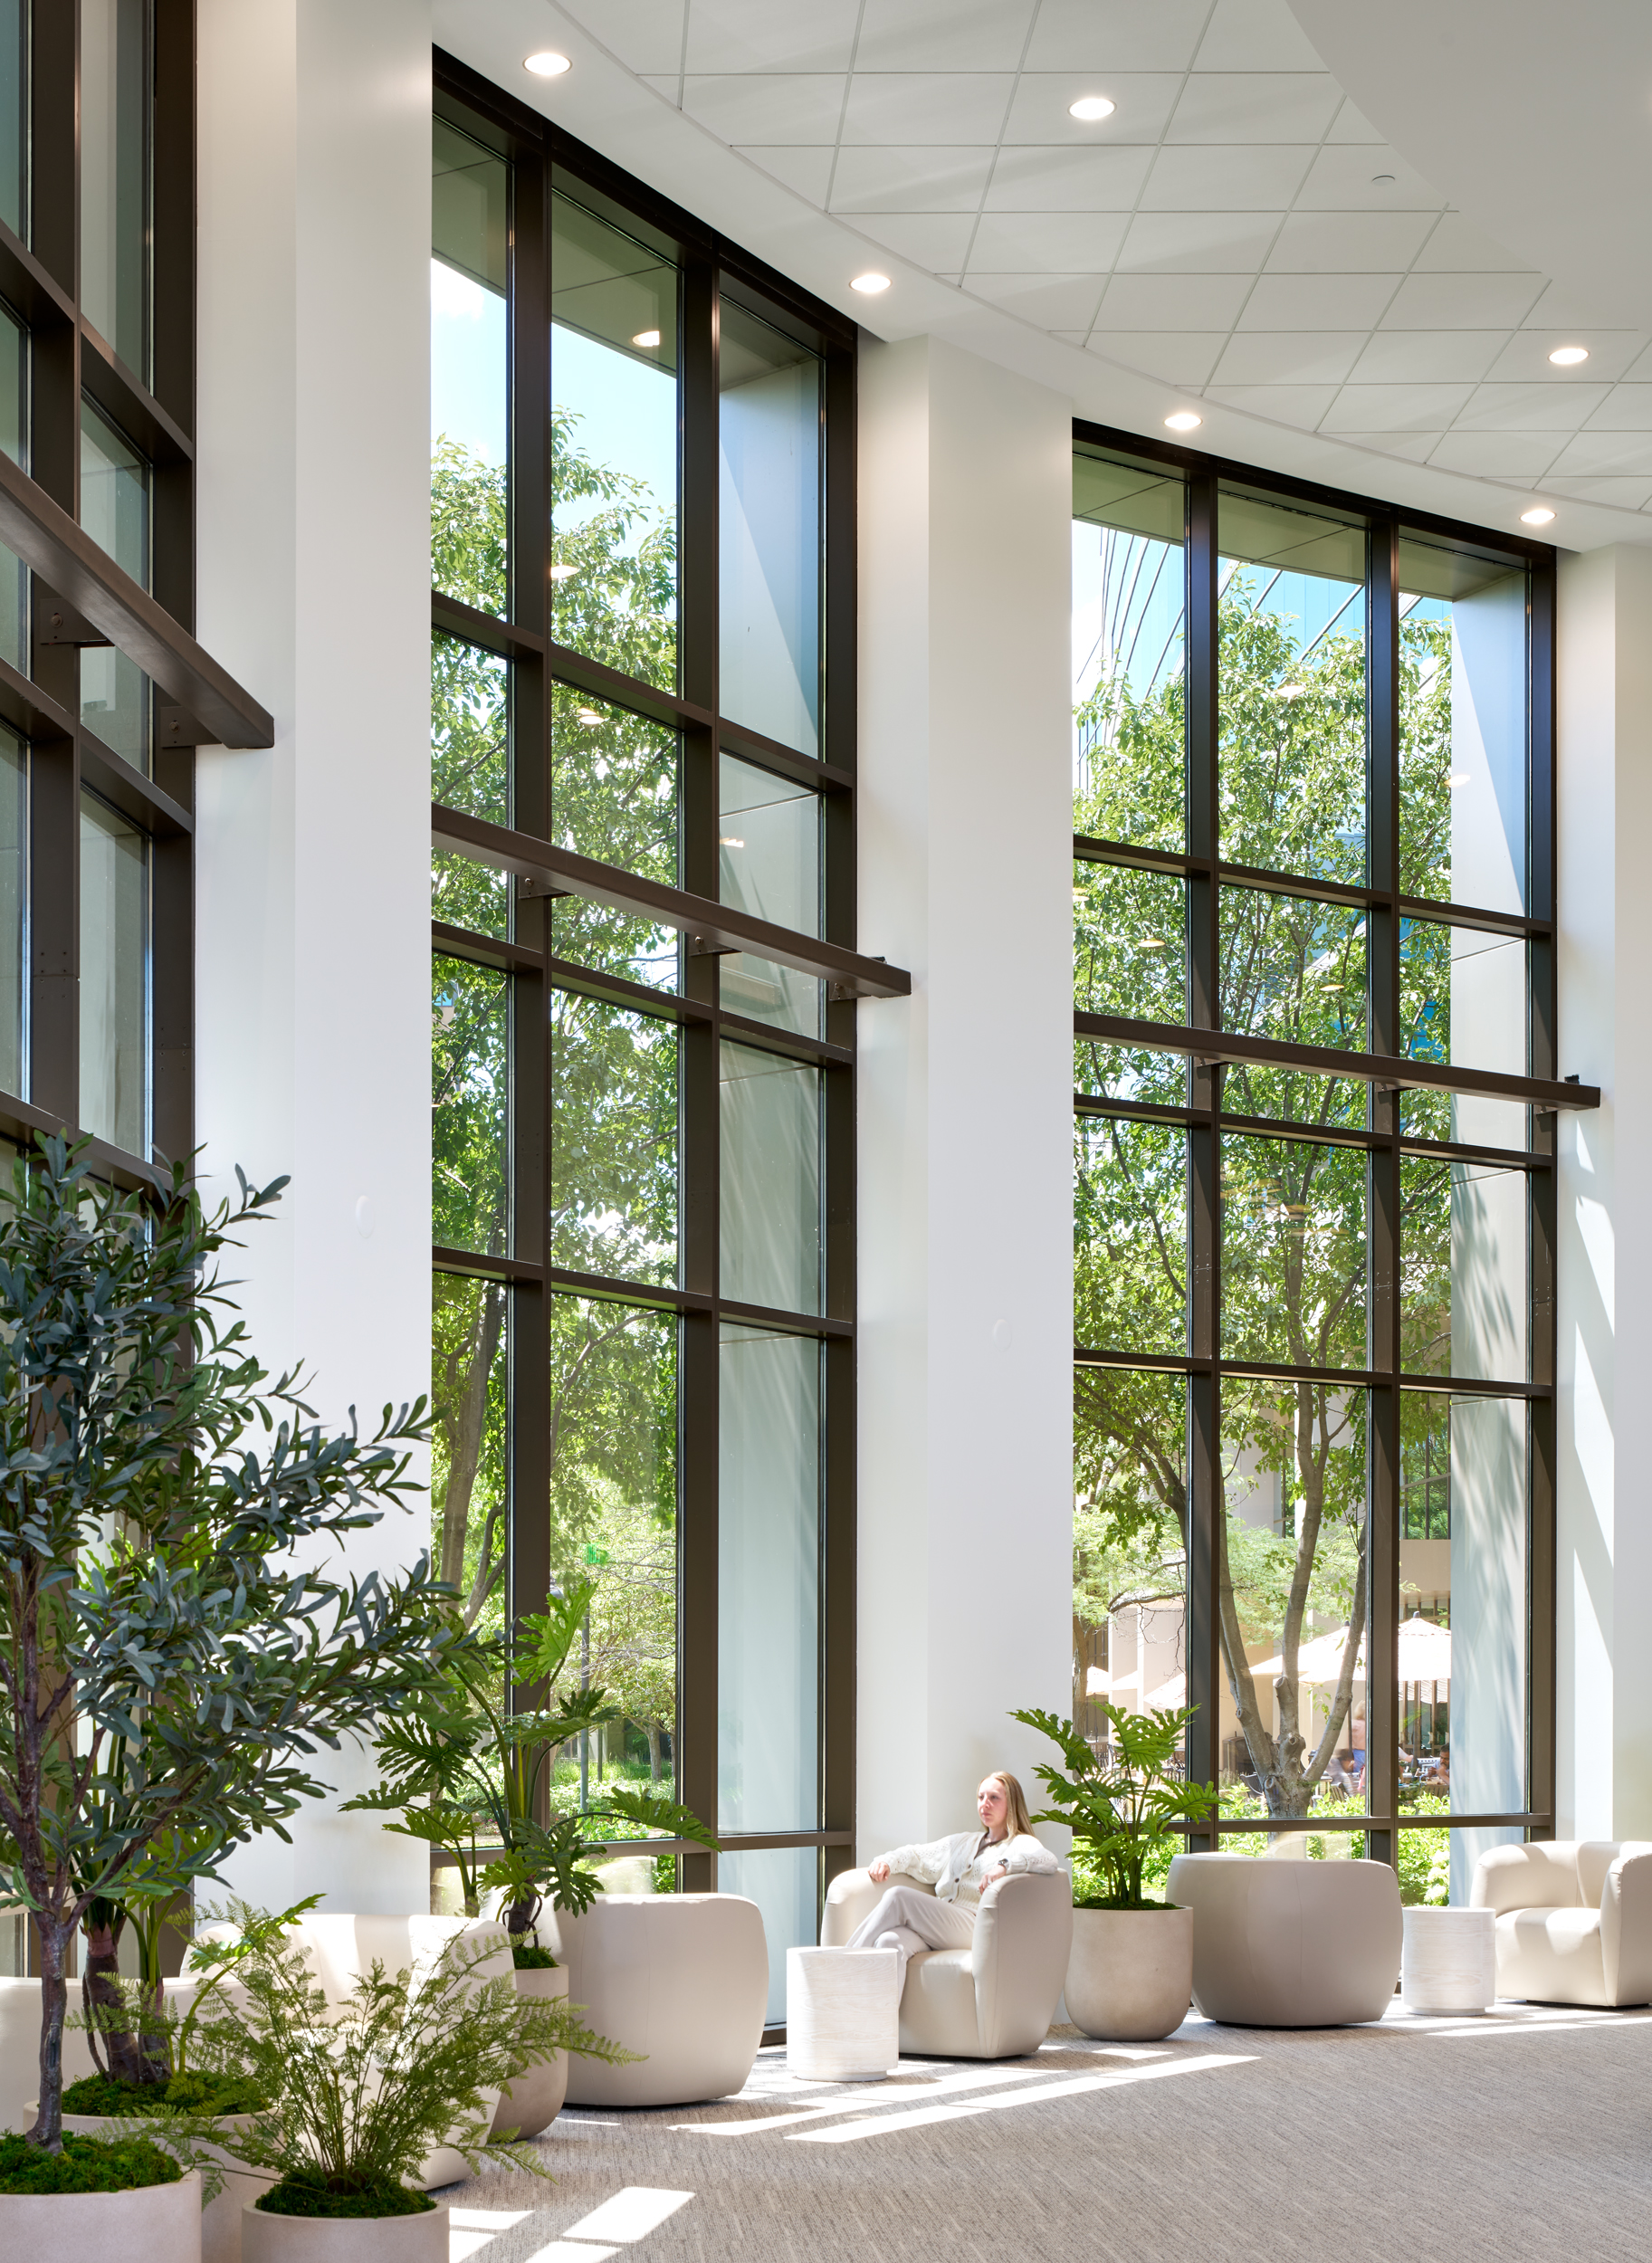
Today, the first-floor amenity space has become exactly what it was intended to be: a vibrant, inviting destination where tenants and visitors naturally gather throughout the day. A variety of settings support everything from casual conversations and focused work to larger meetings and events.

The result feels elegant yet approachable, elevated yet effortless — transforming an everyday workplace amenity into an experience all its own.

Lifestyle Photography by Corey Gaffer Photography

Additional Detail & Procurement Photography by Aurora Procurement Solutions

EXPLORE MORE SPACES BY AURORA →